
Custom mobile laboratory
Transformation of a professional vehicle into a mobile laboratory, developed to provide a technical workspace, storage and operation on the ground. The project combines custom furniture, work surfaces, technical storage, climate control, lighting and electrical power systems within a layout adapted to the vehicle's function.
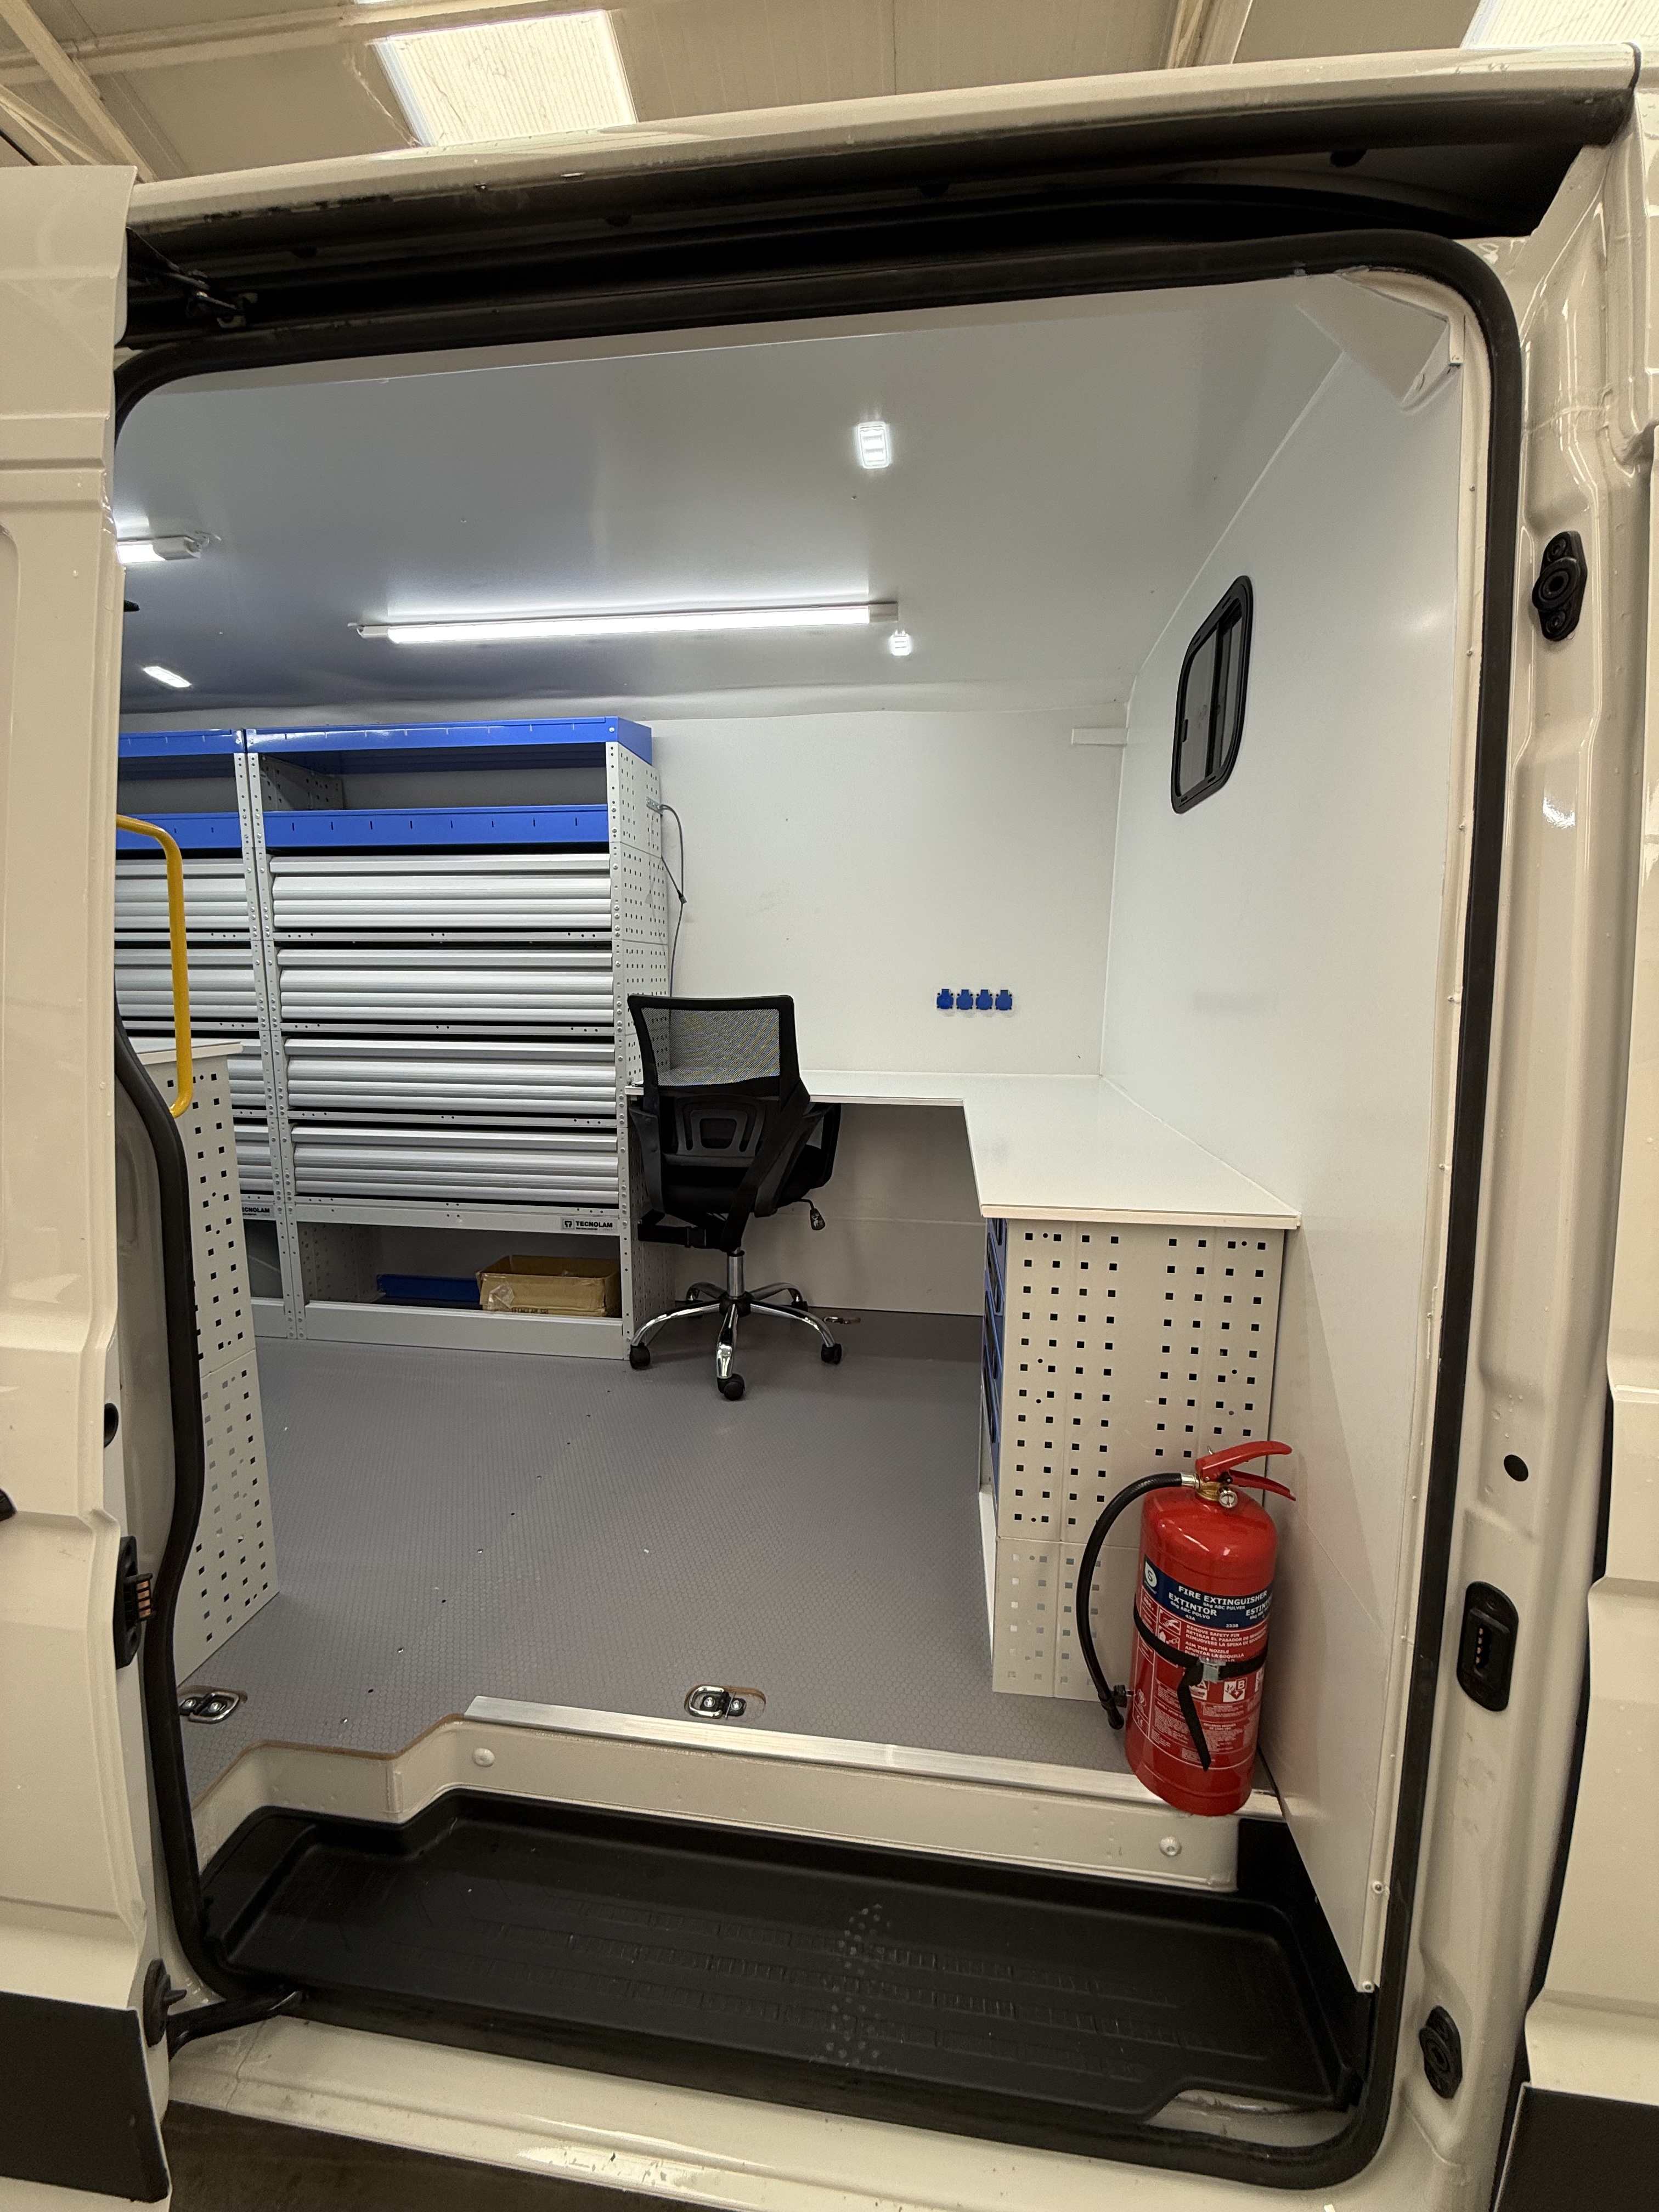
Create a mobile technical space capable of integrating work zones, storage and equipment inside the vehicle, allowing professional activity to be carried out from different locations.
We design a fully project-adapted interior layout, incorporating work surfaces, drawer units, shelving, lighting, climate control and auxiliary electrical power systems. The solution provides an organised, functional technical environment prepared to operate on the ground.
A technical space prepared to work
The interior layout incorporates work surfaces and integrated storage, creating an orderly and functional environment for technical tasks inside the vehicle itself.
Organisation for equipment and material
The drawer units, shelving and storage spaces allow equipment, tools and consumables to be organised in an accessible way during professional activity.
Autonomy to operate on the ground
The vehicle integrates auxiliary electrical power and energy generation solutions to keep systems and equipment operational during mobile work.
Controlled interior conditions
Climate control and distributed lighting keep a suitable interior space for professional work in different conditions of use.
Systems integrated from the design phase
The electrical elements, storage and technical equipment are integrated from the design phase to form a single functional solution.
Transformation, layout and integrated equipment
- L-shaped work surface
- Custom furniture
- Technical drawer units
- Shelving
- Modular storage
- Interior lighting
- Climate control
- Windows
- Complete interior cladding
- Technical floor
- Electrical sockets
- Auxiliary electrical installation
- Auxiliary batteries
- Electrical management elements
- Auxiliary generator
- Separate technical zones
- Equipment integration
Real photos of the transformed vehicle
Images of the finished project: layout, furniture, storage and equipment integration.
- Vehicle
- Professional vehicle transformed into a mobile laboratory
- Application
- Mobile laboratory and technical workspace
- Sector
- Project for technical activity and on-the-ground operations
- Transformation
- Manufacture of custom technical furniture, L-shaped work surface, technical drawer units, modular shelving, complete interior cladding, technical floor, windows, climate control installation, distributed lighting, auxiliary electrical system with batteries and integrated auxiliary generator.
- Featured equipment
- L-shaped work surface, technical drawer units, shelving, modular storage, electrical sockets, auxiliary batteries and integrated auxiliary generator.
- Installations
- Auxiliary electrical installation, auxiliary batteries, electrical management elements, auxiliary generator, distributed sockets, interior lighting and climate control.
- Result
- A technical, organised and fully autonomous mobile laboratory, ready to operate on the ground with high standards of functionality and safety.
Homologation, considered within the project
Every transformation is designed taking into account from the start the requirements needed for its homologation.
Legalising the vehicle is part of the project, not an add-on. We don't work with the approach of "first we build and then we see how to homologate it".
The transformation was developed taking into account from the design phase the requirements needed for the homologation and legalisation of the vehicle.
Do you need to develop a mobile laboratory or technical space?
Tell us what the vehicle must do and we will study how to integrate the space, systems and equipment needed.